4902 Wenonah Dr, Dallas, TX 75209
- $2,100,000
- 4
- BD
- 4
- BA
- 4,487
- SqFt




- List Price
- $2,100,000
- Price Change
- ▼ $22,999 1787341191
- MLS#
- 21142069
- Status
- ACTIVE
- Type
- Single Family Residential
- Subtype
- Residential
- Style
- Traditional, Detached
- Year Built
- 2025
- Construction Status
- New Construction - Complete
- Bedrooms
- 4
- Full Baths
- 4
- Acres
- 0.22
- Living Area
- 4,487
- County
- Dallas
- City
- Dallas
- Subdivision
- Shannon Estates
- Number of Stories
- 2
- Architecture Style
- Traditional, Detached
Property Description
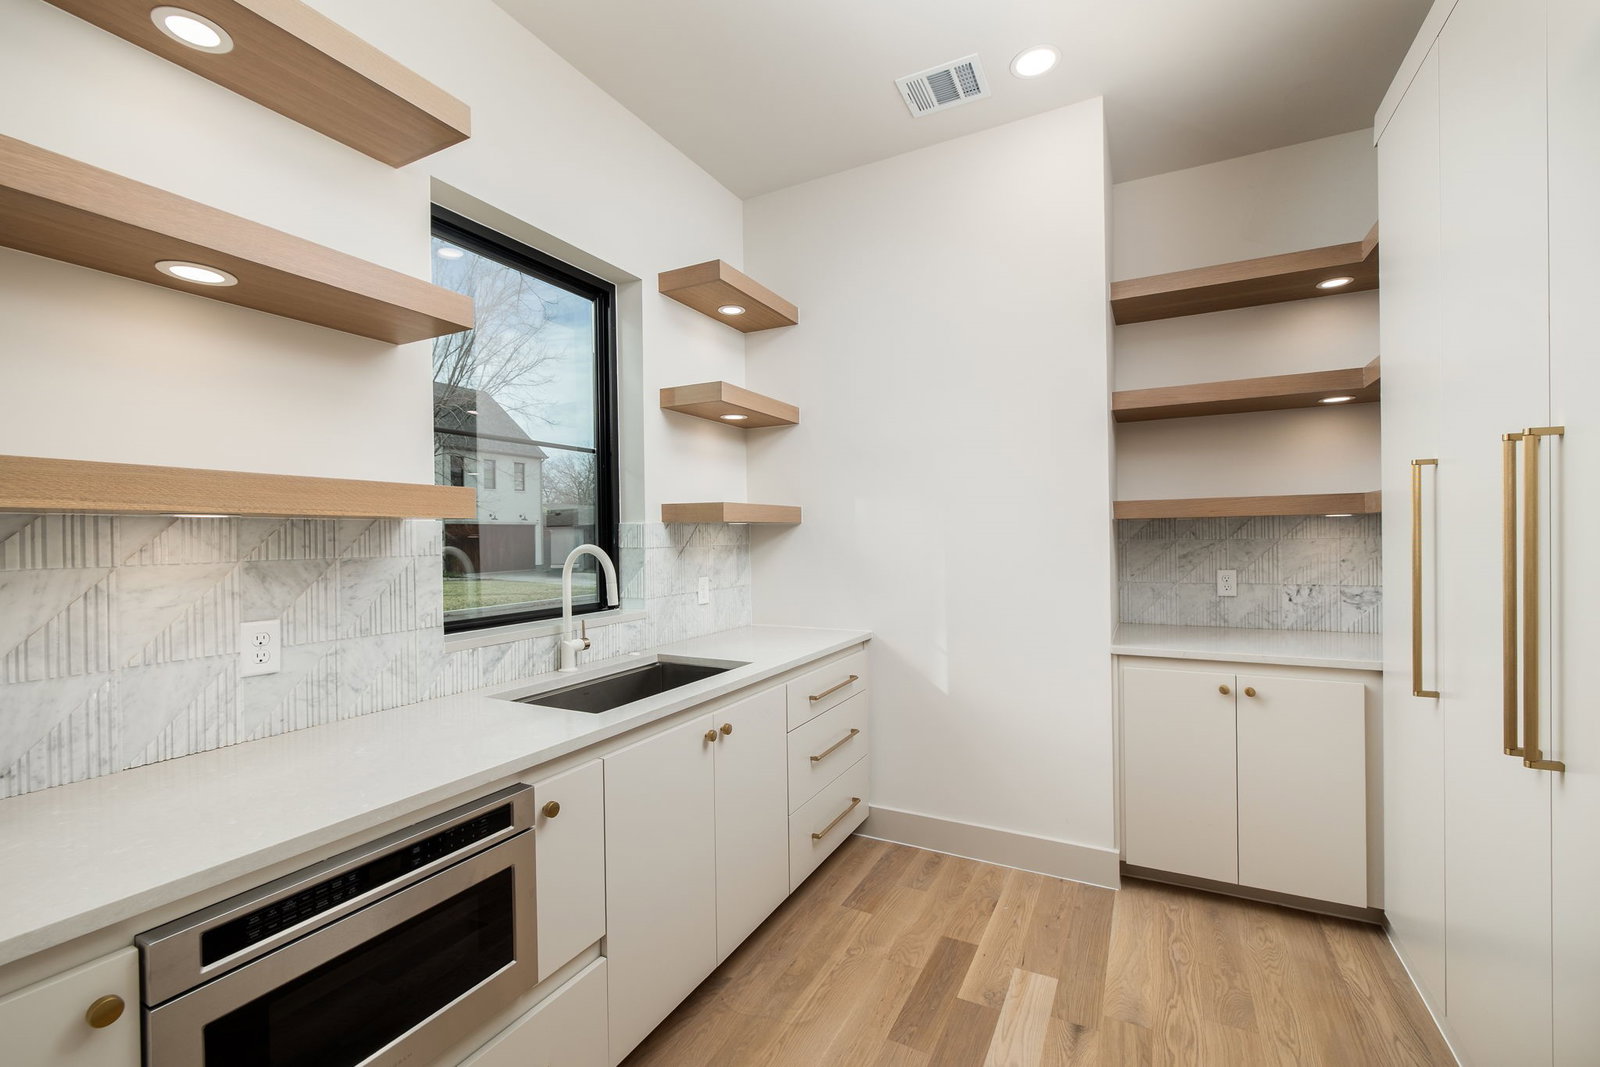
Seller is offering $10,000 toward buyer closing costs! Experience elevated new construction in Dallas’ sought-after Bird Streets, ideally located just minutes from Inwood Village, Lovers Lane, Highland Park Village and Love Field. Built by Motley Homes, this striking residence pairs sophisticated design with thoughtful functionality throughout. The open-concept living spaces are anchored by a dramatic Picasso marble fireplace and complemented by wide-plank hardwood floors, designer lighting, custom millwork and elevated finishes throughout. At the heart of the home, the chef-inspired kitchen features premium appliances, porcelain slab accents, generous entertaining space and a hidden walk-in pantry. Expansive living and dining areas flow seamlessly toward the resort-style pool, creating an ideal setting for both everyday living and entertaining. The first-floor primary suite offers a private retreat overlooking the pool, complete with a spa-inspired bath and showstopping two-story custom closet. A dedicated home office provides additional flexibility on the main level. Upstairs, a spacious game room or flex space complements the home’s four bedrooms and four full baths. A rare 3-car garage with a versatile 2+1 configuration adds exceptional convenience and storage. Distinctive architecture, designer finishes and an exceptional central Dallas location come together in a home designed to stand apart.
Additional Information
- Unexempt Taxes
- $12,928
- Amenities
- Fireplace, Pool
- Lot Size
- 9,408
- Acres
- 0.22
- Interior Features
- Chandelier, Decorative Designer Lighting Fixtures, Double Vanity, High Speed Internet, Open Floor Plan, Pantry, Cable TV, Walk-In Closet(s)
- Flooring
- Hardwood, Slate/Marble
- Foundation
- Slab
- Roof
- Shingle
- Stories
- 2
- Pool
- Yes
- Pool Features
- Gunite, In Ground, Outdoor Pool, Pool, Private
- Fireplaces
- 1
- Fireplace Type
- Decorative, Living Room, Other
- Garage Spaces
- 3
- Parking Garage
- Additional Parking, Direct Access, Garage - Single Door, Driveway, Epoxy Flooring, Enclosed, Garage Faces Front, Garage, Garage Door Opener, Inside Entrance, Lighted, Private, Garage Faces Side
- School District
- Dallas Isd
- Elementary School
- Polk
- Middle School
- Cary
- High School
- Jefferson
- Possession
- CloseOfEscrow
- Community Features
- Sidewalks
Mortgage Calculator
Listing courtesy of Jacqueline Pearson from Agency Dallas Park Cities, LLC. Contact:

Listing provided by North Texas Real Estate Information Systems (NTREIS). Listing data has been deemed reliable but is not guaranteed to be accurate by the MLS.
Last updated: